
Wind River Build
Cleveland, TN
PROJECT OVERVIEW
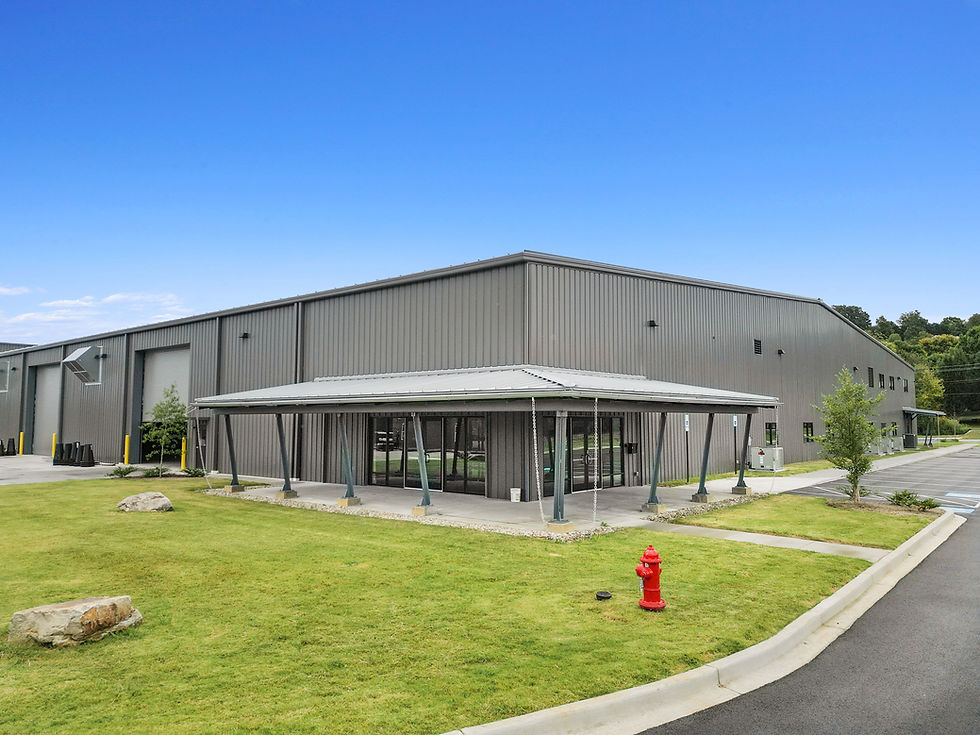
102,183 SF manufacturing facility. This project contains an office area complete with
conference rooms, offices, and a sales area. A large breakroom and dining area completes the office
area. The manufacturing facility includes a large crane bay, a cabinet shop with a paint booth area
and a large, enclosed foam booth that allows spray foam to be installed in a controlled manner.
PROJECT GALLERY
PROJECT TEAM
102,183 SF manufacturing facility. This project contains an office area complete with
conference rooms, offices, and a sales area. A large breakroom and dining area completes the office
area. The manufacturing facility includes a large crane bay, a cabinet shop with a paint booth area
and a large, enclosed foam booth that allows spray foam to be installed in a controlled manner.
102,183 SF manufacturing facility. This project contains an office area complete with
conference rooms, offices, and a sales area. A large breakroom and dining area completes the office
area. The manufacturing facility includes a large crane bay, a cabinet shop with a paint booth area
and a large, enclosed foam booth that allows spray foam to be installed in a controlled manner.
Arquitect
Structural Engineering
MEP Engineering
Civil Engineering
Arquitect
Architect
Structural Engineering
MEP Engineering
Civil Engineering
MTa
Bill Kinnaman, PE
March Adams and Assoc.
Berry Engineers
Arquitect